Architecture at Zero
I worked alongside other students to design low cost student housing for Allensworth, CA’s Agricultural Center.
Using AutoCAD, I developed a scale model of a converted shipping-container dorm room. The final design was ADA complient, could house up to four students in two rooms, with a bathroom attached to each.
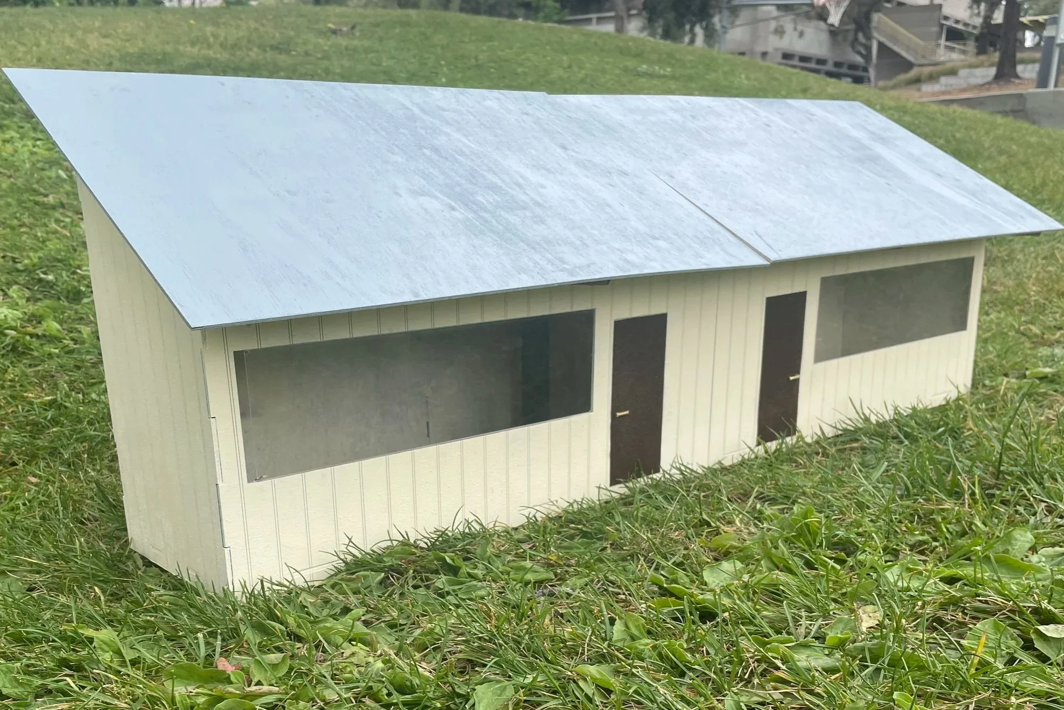
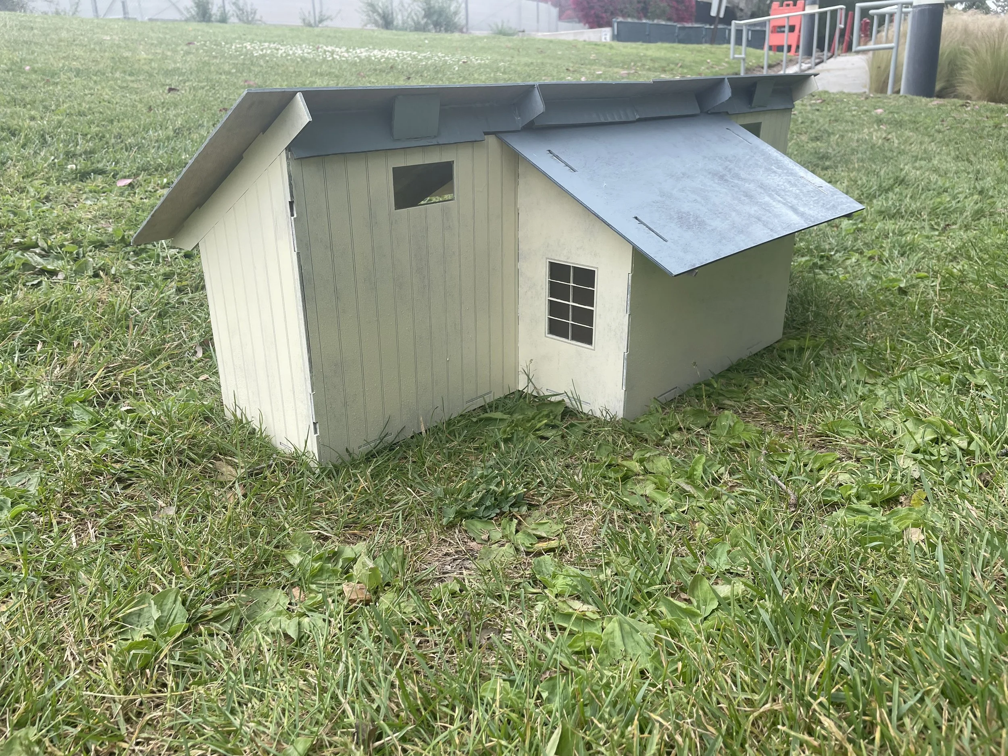
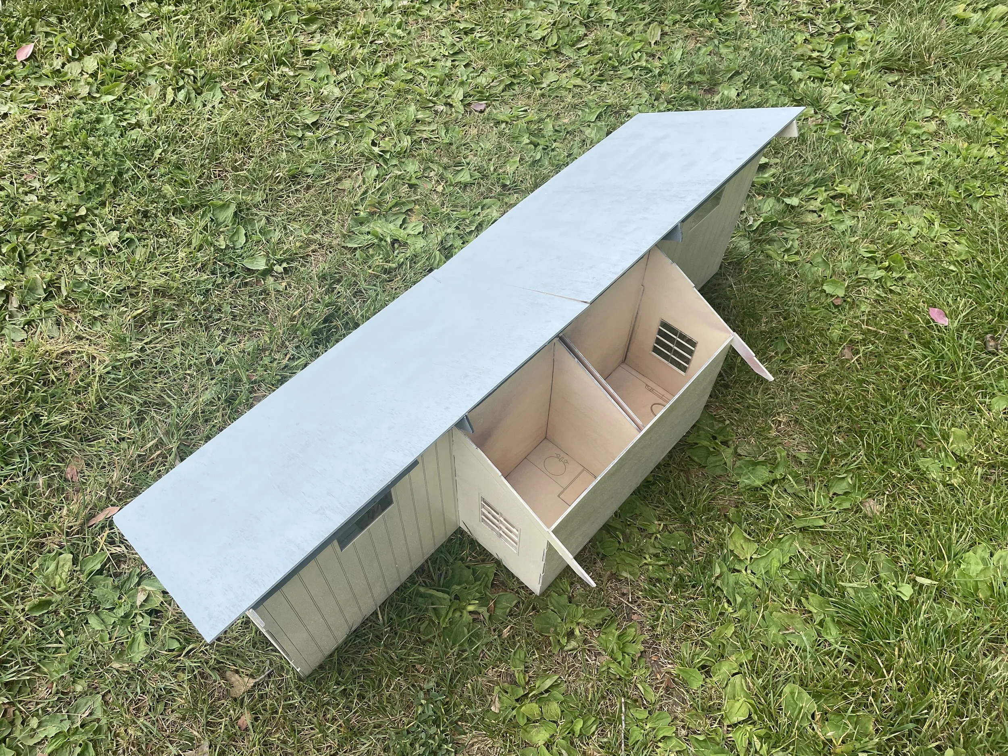
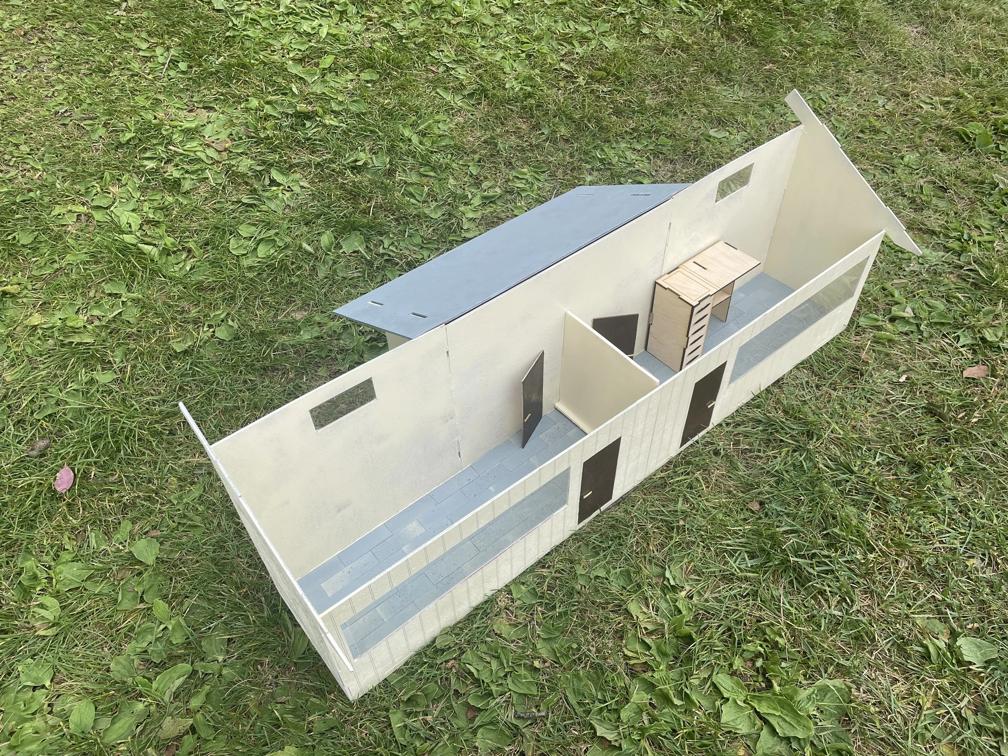
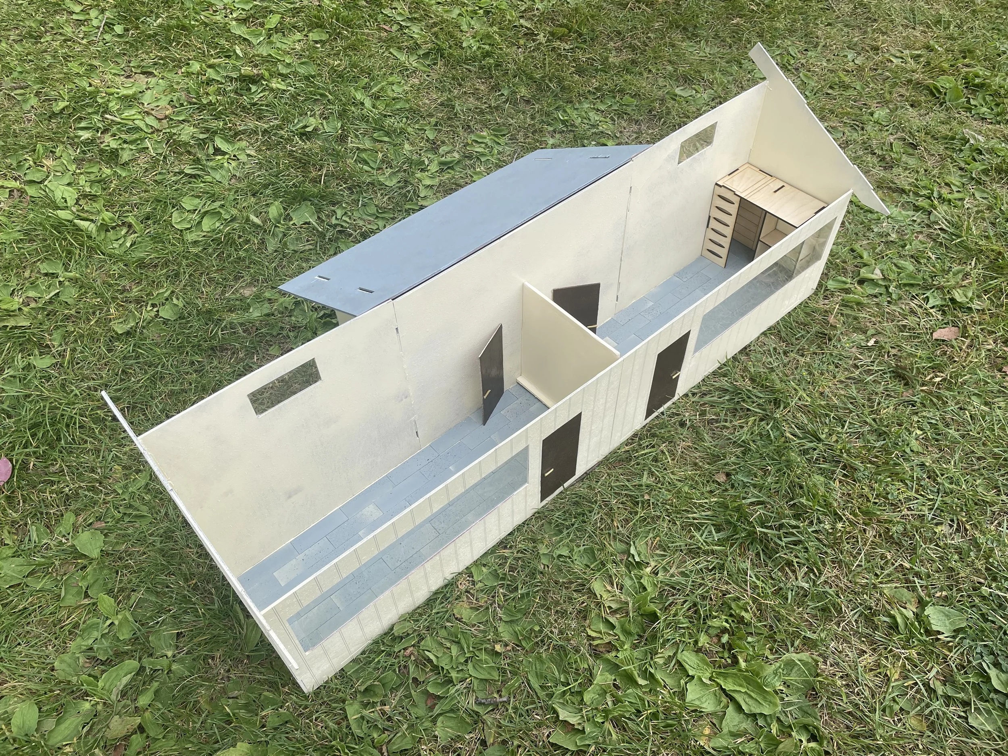
The design focused on lowering the cost of heating and cooling the rooms, using a sloped roof to let sunlight into the two large front windows in the morning and keep it out during the heat of the day. With tile flooring to absorb heat during the day, the expected cost of heating the room at night decreased.
During the design phase, I had to work with fellow students on determining the required sizes of both the dorm furniture and the unit as a whole.
My design was incorporated into a larger plan for the area, with dorms, recreation courts, and communal dining and living spaces.